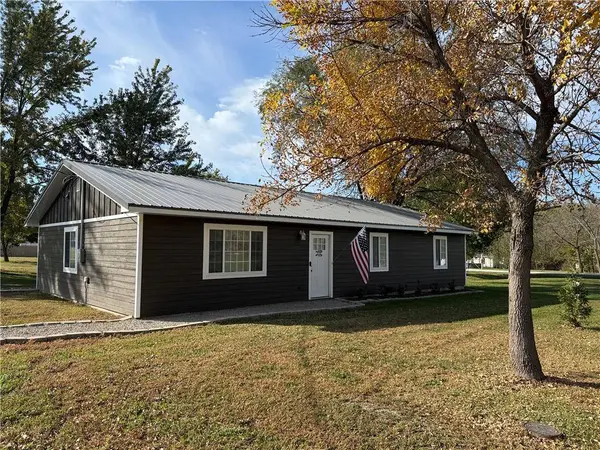
112 E High ST
Coffey, MO 64636
- 3 Beds
- 2 Baths Full Baths: 2
- 1,500 SqFt
- 9,888 Lot Size
- 2026 Year Built
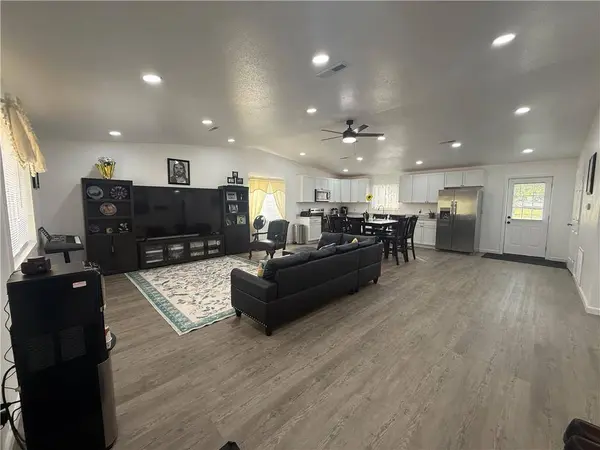
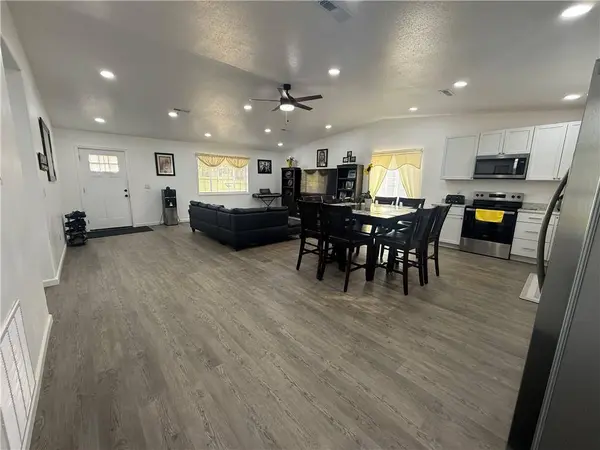
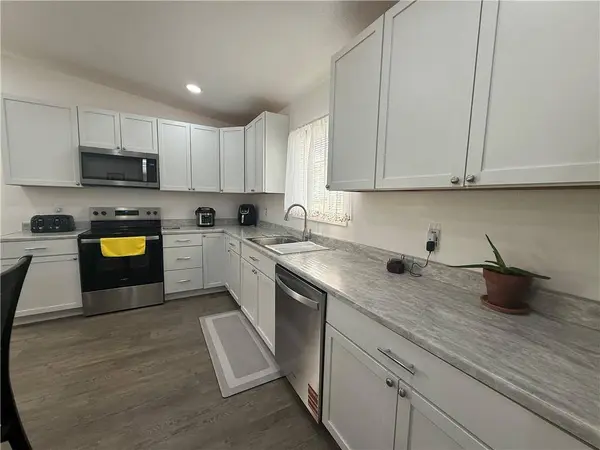
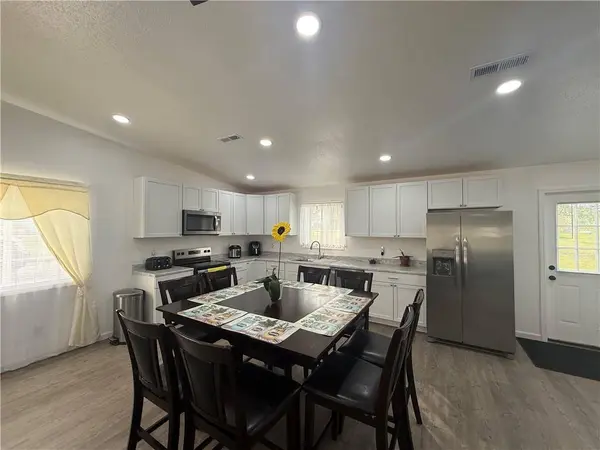
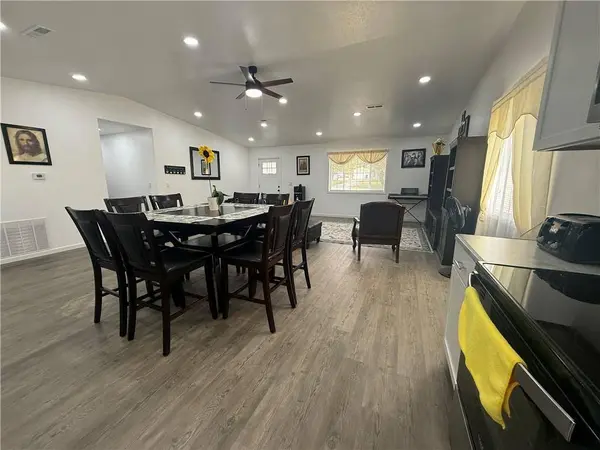
Vaulted ceilings and recessed lighting carry across the kitchen, dining, and living areas, keeping everyone connected whether you're preparing supper, gathering around the table, or settling in for a movie. The kitchen features white cabinetry, stainless steel appliances, generous counter space, and a window above the sink overlooking the yard. There's room for a full-size dining table, too—bring on the holiday meals and game nights!
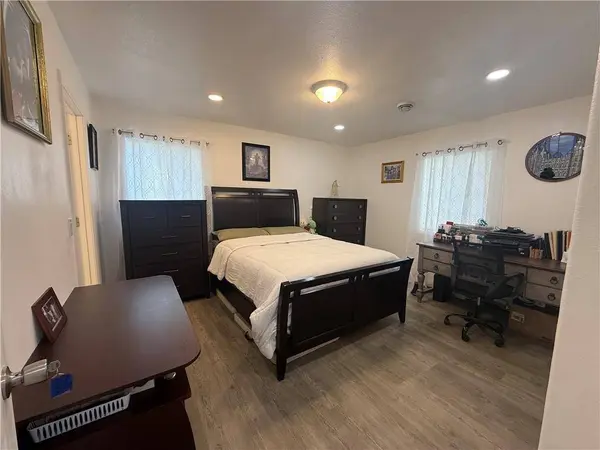
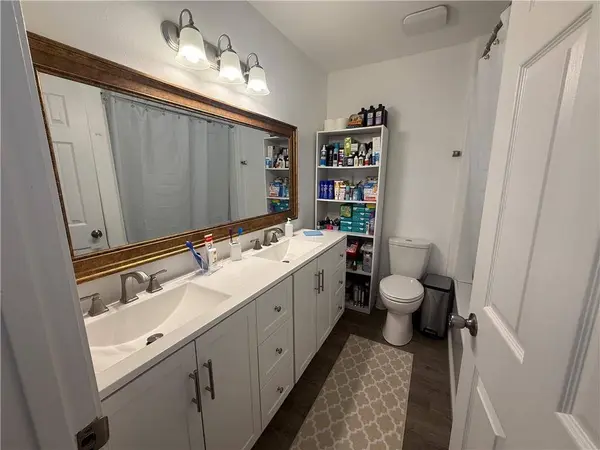
The primary suite includes a private bath and walk-in closet, while two additional bedrooms provide flexibility for guests, a home office, or hobbies. Neutral finishes and wood-look plank flooring make it easy to bring your own style.
Built with 6-inch exterior walls, upgraded insulation, a metal roof, and a slab foundation, this home pairs practical construction with everyday comfort. Outside, added landscaping, an edged gravel walkway, and mature shade trees give the manageable 0.20-acre lot a welcoming feel.
Nearly new, all on one level, and right here in small-town Northwest Missouri. Come see how comfortably your next chapter could fit!
GALLERY
PROPERTY DETAIL
Key Details
Property Type Single Family Home
Sub Type Single Family Residence
Listing Status Active
Purchase Type For Sale
Square Footage 1, 500 sqft
Price per Sqft $173
MLS Listing ID 2648960
Style Traditional
Bedrooms 3
Full Baths 2
Year Built 2026
Annual Tax Amount $500
Lot Size 9,888 Sqft
Acres 0.22699724
Property Sub-Type Single Family Residence
Source hmls
Location
State MO
County Daviess
Rooms
Basement Slab
Building
Lot Description City Lot
Entry Level Ranch
Sewer Public Sewer
Water Public
Structure Type Wood Siding
Interior
Interior Features Ceiling Fan(s), Vaulted Ceiling(s)
Heating Central Gas
Cooling Central Gas
Flooring Wood
Fireplace N
Appliance Dishwasher, Microwave, Refrigerator, Electric Range
Laundry Main Level
Exterior
Parking Features false
Roof Type Metal
Schools
School District North Daviess
Others
Ownership Private
Acceptable Financing Cash, Conventional, FHA, USDA Loan, VA Loan
Listing Terms Cash, Conventional, FHA, USDA Loan, VA Loan
CONTACT