
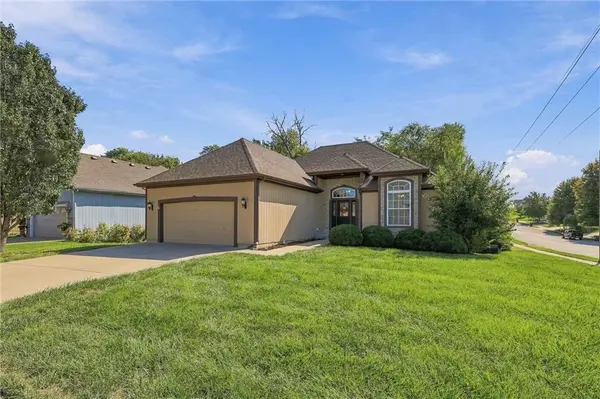


9451 N Adrian AVE Kansas City, MO 64154
4 Beds
3 Baths
2,576 SqFt
UPDATED:
Key Details
Property Type Single Family Home
Sub Type Single Family Residence
Listing Status Active
Purchase Type For Sale
Square Footage 2,576 sqft
Price per Sqft $176
Subdivision Genesis Place Est At Green Hil
MLS Listing ID 2638523
Style Traditional
Bedrooms 4
Full Baths 3
HOA Fees $375/ann
Year Built 2009
Annual Tax Amount $4,287
Lot Size 10,890 Sqft
Acres 0.25
Lot Dimensions 122x75x15x112x88
Property Sub-Type Single Family Residence
Source hmls
Property Description
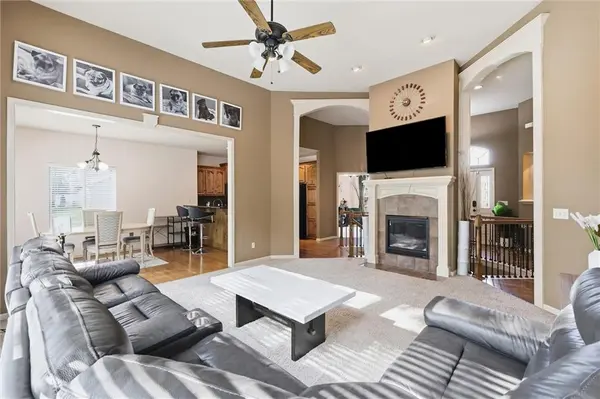
The kitchen, dining, and great room flow into one another, centered around a gas fireplace—a functional dream, the kitchen features rich stained cabinetry, granite countertops, and plenty of workspace and storage. The entire main living area looks out to nature, opening onto a full, east-facing deck. It is the ultimate spot for peaceful mornings with coffee (of course), and a private backdrop of mature trees.
Main-level living is complete with two comfortable bedrooms—including the primary suite—privately tucked away on this floor. A curved staircase leads you to the lower walk-out level, which opens to a covered patio right beneath the deck. This finished space adds two more bedrooms and a full bath, perfect for guest quarters, a home gym, or a secondary living space. Completing the home is a massive 45x17 storage room, a 50-gallon water heater replaced in January 2025, and an ample 23x19 garage.
Location
State MO
County Platte
Rooms
Other Rooms Main Floor Primary Bedroom, Office
Basement Finished, Walk-Out Access
Interior
Interior Features Ceiling Fan(s), Stained Cabinets, Vaulted Ceiling(s), Walk-In Closet(s)
Heating Forced Air
Cooling Electric, Heat Pump
Flooring Carpet, Tile, Wood
Fireplaces Number 1
Fireplaces Type Gas, Great Room
Fireplace Y
Appliance Dishwasher, Disposal, Dryer, Microwave, Refrigerator, Electric Range, Washer
Laundry Laundry Closet, Main Level
Exterior
Parking Features true
Garage Spaces 2.0
Fence Metal
Amenities Available Pool, Trail(s)
Roof Type Composition
Building
Lot Description Corner Lot
Entry Level Reverse 1.5 Story
Sewer Public Sewer
Water Public
Structure Type Stucco & Frame
Schools
Elementary Schools Barry Elementary
Middle Schools Platte Purchase
High Schools Platte County R-Iii
School District Platte County R-Iii
Others
Ownership Private
Acceptable Financing Cash, Conventional, FHA, VA Loan
Listing Terms Cash, Conventional, FHA, VA Loan
Virtual Tour https://iframe.videodelivery.net/414bda48913d8bf57d81ae6d5abc4c29
