
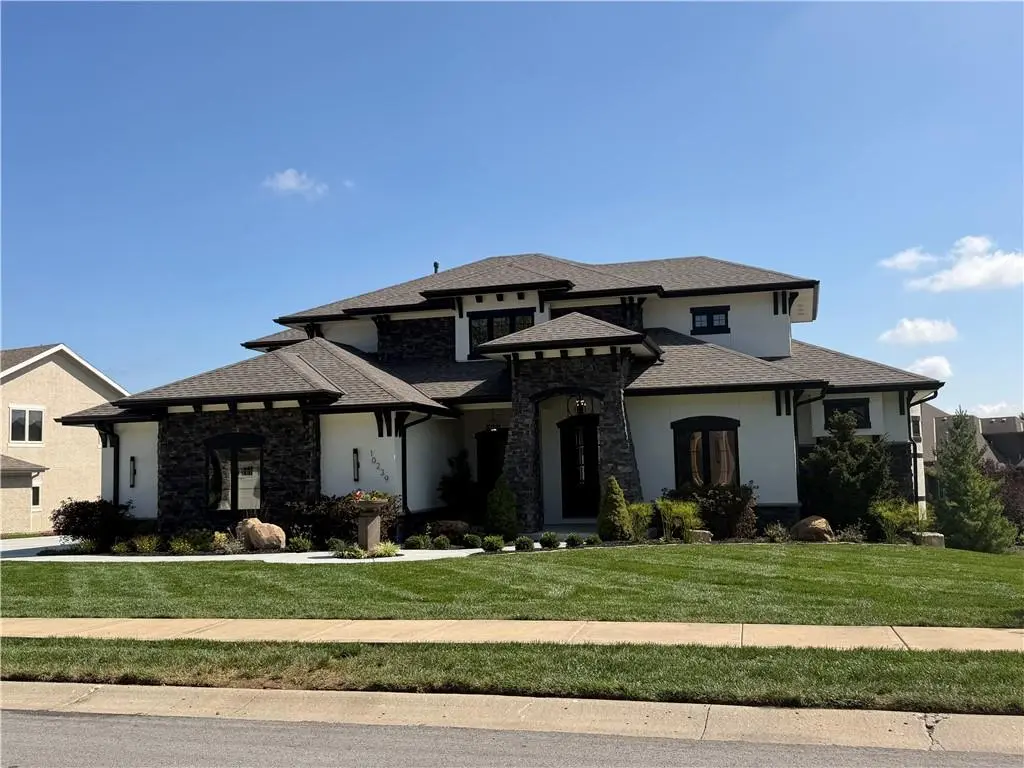

10239 N Kansas AVE, Kansas City, MO 64155
REQUEST A TOUR If you would like to see this home without being there in person, select the "Virtual Tour" option and your agent will contact you to discuss available opportunities.
In-PersonVirtual Tour
Listed by Sarah Johnson • Keller Williams KC North
$ 1,499,900
Est. payment /mo
Save
Coming Soon

10239 N Kansas AVE Kansas City, MO 64155

5 Beds

6 Baths

6,100 SqFt


UPDATED:

Key Details

Property Type Single Family Home

Sub Type Single Family Residence

Listing Status Coming Soon

Purchase Type For Sale

Square Footage 6,100 sqft

Price per Sqft $245

Subdivision Staley Farms

MLS Listing ID 2639356

Style Contemporary,Other

Bedrooms 5

Full Baths 5

Half Baths 1

HOA Fees $430/qua

Year Built 2017

Annual Tax Amount $13,756

Lot Size 0.370 Acres

Acres 0.36999542

Property Sub-Type Single Family Residence

Source hmls

Property Description

Welcome to an extraordinary custom residence in Staley Farms, offering approximately 6,100 square feet of meticulously finished living space with 5 bedrooms and 5.5 bathrooms. From the moment you enter, soaring ceilings and a dramatic color-changing waterfall feature cascading from the upper level to the finished walkout lower level create an unforgettable first impression. Designed with both luxury and technology in mind, this smart home features a dedicated server, Wi-Fi access points, integrated lighting and climate controls, a Tesla charger, and a whole-house generator for added convenience and peace of mind. The designer kitchen makes a bold statement with black cabinetry, sophisticated gold accents, and a sleek waterfall-style backsplash that flows seamlessly into the countertops. A gas range, pot filler, oversized entertaining island, and spacious walk-in pantry with integrated office space combine striking design with everyday functionality. Rich Tigerwood flooring adds warmth and character throughout the kitchen and main living spaces, while fresh interior and exterior paint gives the home a modern, refreshed feel. The primary suite is a private retreat featuring custom built-ins, a generous walk-in closet, and direct access to a dedicated laundry room. The spa-inspired bath is complete with a freestanding soaking tub, dual vanity, and Kohler shower system. A second laundry room on the upper level provides additional convenience. Even the home's architectural details offer an element of surprise. A hidden passageway connects one of the secondary upstairs bedrooms to the main level near the drop zone—a unique feature that's as functional as it is fun.

Location

State MO

County Clay

Rooms

Other Rooms Balcony/Loft, Entry, Great Room, Main Floor Primary Bedroom, Media Room, Mud Room, Office, Recreation Room

Basement Basement BR, Finished, Full, Sump Pump, Walk-Out Access

Interior

Interior Features Ceiling Fan(s), Custom Cabinets, Kitchen Island, Painted Cabinets, Pantry, Vaulted Ceiling(s), Walk-In Closet(s), Wet Bar

Heating Natural Gas

Cooling Electric

Flooring Carpet, Concrete, Tile, Wood

Fireplaces Number 3

Fireplaces Type Electric, Gas, Living Room, Outside, Primary Bedroom

Equipment See Remarks

Fireplace Y

Appliance Cooktop, Dishwasher, Double Oven, Exhaust Fan, Humidifier, Microwave, Refrigerator, Gas Range

Laundry Main Level, Multiple Locations

Exterior

Parking Features true

Garage Spaces 3.0

Amenities Available Clubhouse, Exercise Room, Golf Course, Party Room, Play Area, Pool, Tennis Court(s)

Roof Type Composition

Building

Lot Description Adjoin Greenspace, Sprinkler-In Ground

Entry Level 1.5 Stories

Sewer Public Sewer

Water Public

Structure Type Stone Veneer,Stucco

Schools

Elementary Schools Bell Prairie

Middle Schools New Mark

High Schools Staley High School

School District North Kansas City

Others

Ownership Private

Acceptable Financing Cash, Conventional, VA Loan

Listing Terms Cash, Conventional, VA Loan


Heartland MLS KS / Southeast Kansas AOR
Lisa Shelman

Lisa Shelman

Broker License ID: 2017001936

+1(816) 724-0450

GET MORE INFORMATION

Name
Phone*
Message

Go tour this home

10239 N Kansas AVE