

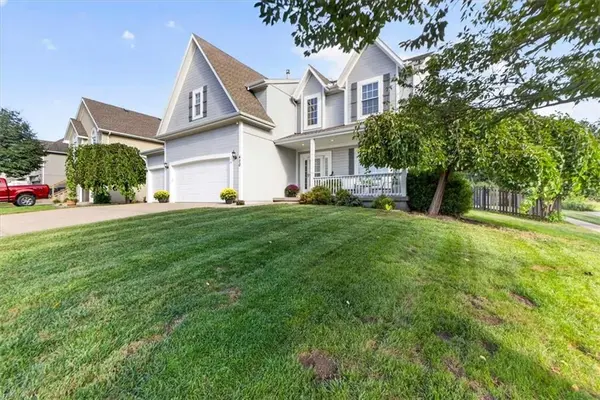
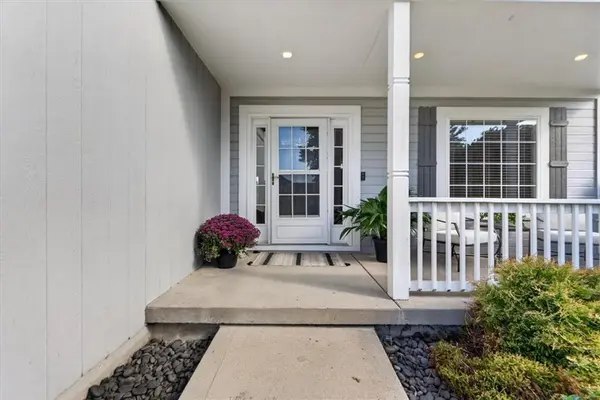
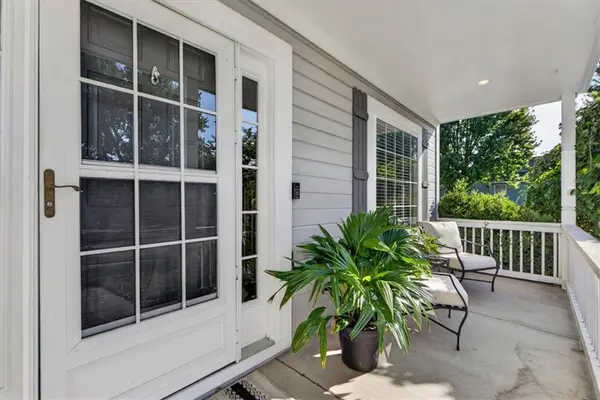


420 Shannon AVE Smithville, MO 64089
4 Beds
4 Baths
3,208 SqFt
UPDATED:
Key Details
Property Type Single Family Home
Sub Type Single Family Residence
Listing Status Active
Purchase Type For Sale
Square Footage 3,208 sqft
Price per Sqft $140
Subdivision Hills Of Shannon
MLS Listing ID 2642034
Style Traditional
Bedrooms 4
Full Baths 3
Half Baths 1
HOA Fees $170/ann
Year Built 2003
Annual Tax Amount $4,798
Lot Size 0.260 Acres
Acres 0.26000917
Lot Dimensions 80 x 136 x 76 x 140
Property Sub-Type Single Family Residence
Source hmls
Property Description
Inside, a vaulted entry with curved staircase opens to a bright, airy main level filled with natural light. The great room, kitchen and breakfast area flow easily together with direct access to the pool and backyard. Built-ins and a direct-vent gas fireplace anchor the great room, while a separate dining room adds flexibility.
Upstairs, the primary suite features a walk-in closet, dual vanities, jetted tub and separate shower. Three additional bedrooms, a full bath and second-floor laundry complete the upper level.
The partially finished lower level adds valuable living space with a recreation room, wet sink and full bath, plus unfinished storage. A private secondary exterior entrance complements the interior access and adds versatility.
Just minutes from Smithville Lake for boating, fishing, swimming, trails and recreation, with groceries, restaurants, everyday services and 169 Highway nearby. Kansas City International Airport is also within convenient reach.
Buyer and Buyer's Agent to verify all square footage, measurements, taxes and property information.
Location
State MO
County Clay
Rooms
Other Rooms Breakfast Room, Great Room
Basement Finished, Inside Entrance, Sump Pump
Interior
Interior Features Ceiling Fan(s), Kitchen Island, Walk-In Closet(s)
Heating Forced Air, Heat Pump
Cooling Heat Pump
Flooring Carpet, Laminate, Other, Wood
Fireplaces Number 1
Fireplaces Type Gas, Great Room
Fireplace Y
Appliance Dishwasher, Disposal, Microwave, Refrigerator, Electric Range
Laundry Bedroom Level, In Hall
Exterior
Parking Features true
Garage Spaces 3.0
Fence Wood
Pool In Ground
Amenities Available Play Area, Trail(s)
Roof Type Composition
Building
Lot Description Adjoin Greenspace
Entry Level 2 Stories
Sewer Public Sewer
Water Public
Structure Type Frame
Schools
Elementary Schools Smithville
Middle Schools Smithville
High Schools Smithville
School District Smithville
Others
Ownership Private
Acceptable Financing Cash, Conventional
Listing Terms Cash, Conventional
Special Listing Condition As Is
