
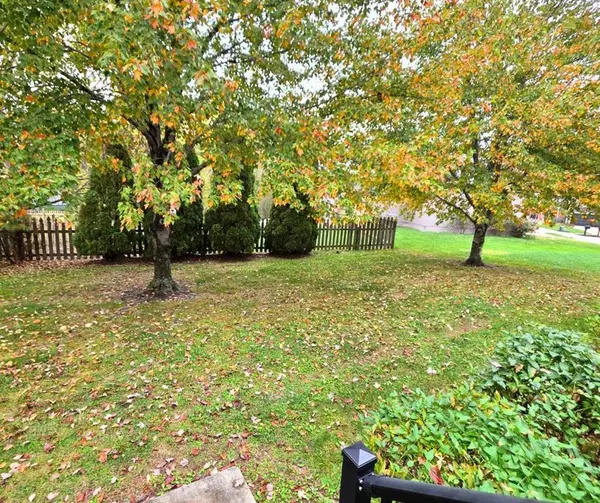

1201 Regency DR, Kearney, MO 64060
See all 3 photos
1201 Regency DR, Kearney, MO 64060
REQUEST A TOUR If you would like to see this home without being there in person, select the "Virtual Tour" option and your agent will contact you to discuss available opportunities.
In-PersonVirtual Tour
Listed by Danelle Sibley • Platinum Realty LLC
$ 374,900
Est. payment /mo
Save
Coming Soon

1201 Regency DR Kearney, MO 64060

3 Beds

4 Baths

2,377 SqFt


UPDATED:

Key Details

Property Type Single Family Home

Sub Type Single Family Residence

Listing Status Coming Soon

Purchase Type For Sale

Square Footage 2,377 sqft

Price per Sqft $157

Subdivision Shadowbrook

MLS Listing ID 2649664

Style Traditional

Bedrooms 3

Full Baths 3

Half Baths 1

HOA Fees $250/ann

Year Built 2005

Annual Tax Amount $3,852

Lot Size 10,890 Sqft

Acres 0.25

Property Sub-Type Single Family Residence

Source hmls

Property Description

Coming Soon! One-Level Living with Room to Gather, Relax, and Feel Right at Home! This inviting true ranch in Shadowbrook offers beautiful curb appeal, a low-maintenance brick and vinyl exterior, and the convenience of having everything you need on one level! Inside, you'll find a spacious living and dining area featuring 10-foot ceilings and a cozy fireplace. Thoughtfully designed with accessibility in mind, the home offers several convenient features, including wide, solid wood six-panel interior doors. The kitchen features pull-out cabinetry, a breakfast area, and easy access to the main-level laundry room. Step outside to the screened-in porch, perfect for relaxing and enjoying the outdoors! The main level offers 3 bedrooms and 2.5 bathrooms, including a primary suite with a walk-in closet, double vanities, jetted tub, and separate shower. Downstairs, you'll find a HUGE recreation room, a third full bathroom, and an abundance of unfinished storage space. The furnace is less than 2 years old! Shadowbrook offers a neighborhood swimming pool and a convenient location near shopping and dining. From morning coffee on the screened-in porch to cozy evenings by the fireplace, this home offers inviting spaces to enjoy every season of life! ~Professional photos coming soon

Location

State MO

County Clay

Rooms

Other Rooms Breakfast Room, Enclosed Porch, Main Floor BR

Basement Daylight, Full, Walk-Up Access

Interior

Interior Features Ceiling Fan(s)

Heating Forced Air, Heatpump/Gas

Cooling Electric

Fireplaces Number 1

Fireplaces Type Living Room

Fireplace Y

Appliance Dishwasher, Disposal, Microwave

Laundry Off The Kitchen

Exterior

Parking Features true

Garage Spaces 2.0

Amenities Available Pool

Roof Type Composition

Building

Lot Description City Lot, Sprinkler-In Ground

Entry Level Ranch

Sewer Public Sewer

Water Public

Structure Type Brick Trim,Vinyl Siding

Schools

High Schools Kearney

School District Kearney

Others

Ownership Private


Heartland MLS KS / Southeast Kansas AOR
Lisa Shelman

Lisa Shelman

Broker License ID: 2017001936

+1(816) 724-0450

GET MORE INFORMATION

Name
Phone*
Message

Go tour this home

1201 Regency DR